O’Hara Catholic School — Eugene, Oregon
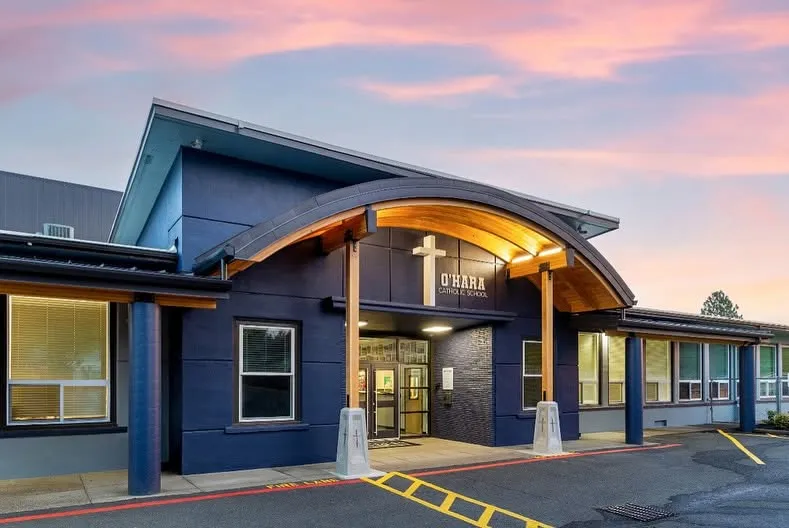
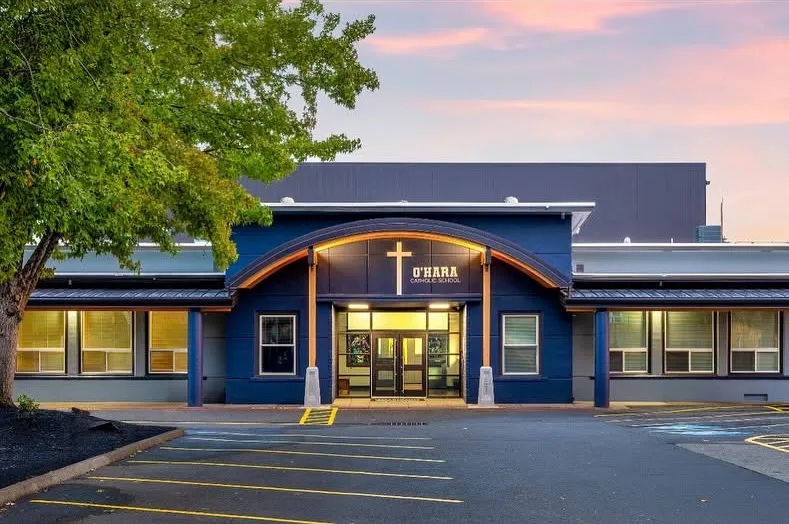
 The school at 715 West 18th Avenue has been teaching Eugene kids for three-quarters of a century. It was built in 1950 as St. Francis High School, the Catholic high school for Eugene’s growing postwar parishes. When the high school moved on to become today’s Marist Catholic High School, St. Mary School moved its classes onto the 18th and Jefferson campus in June 1969. In 1978 it took the name O’Hara Catholic School, after Bishop Edwin V. O’Hara, who served as pastor of St. Mary’s Parish in Eugene in the 1920s. The school’s roots go back further still: to 1889, when Benedictine Sisters from Mount Angel opened a four-room parish school facing Willamette Street. Today O’Hara teaches preschool through eighth grade for families from parishes across Eugene and Springfield.
A building from 1950 wasn’t wired for the way a school runs now: smart boards and projectors in every room, modern heating and ventilation, cameras and controlled doors. Over a multi-year upgrade, Builder’s Electric has been O’Hara’s design-build partner for lighting and electrical, one space at a time:
- A new electrical service for the campus
- The gym remodel and a new stage
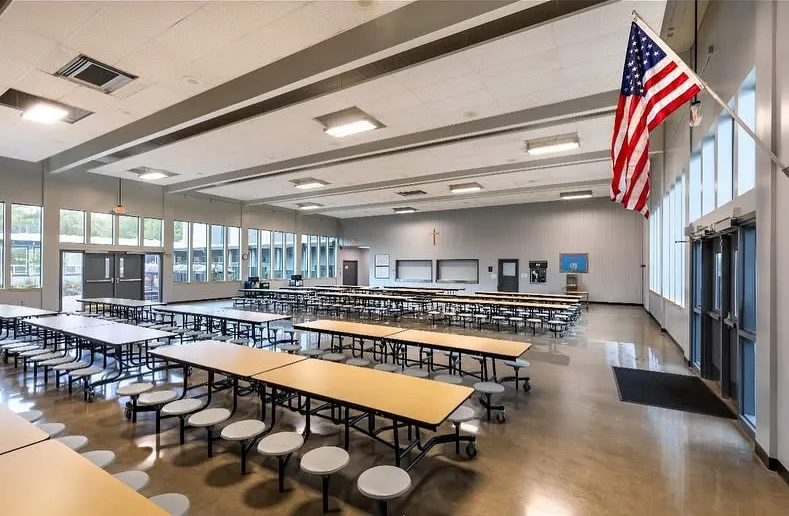
- The cafeteria rebuild
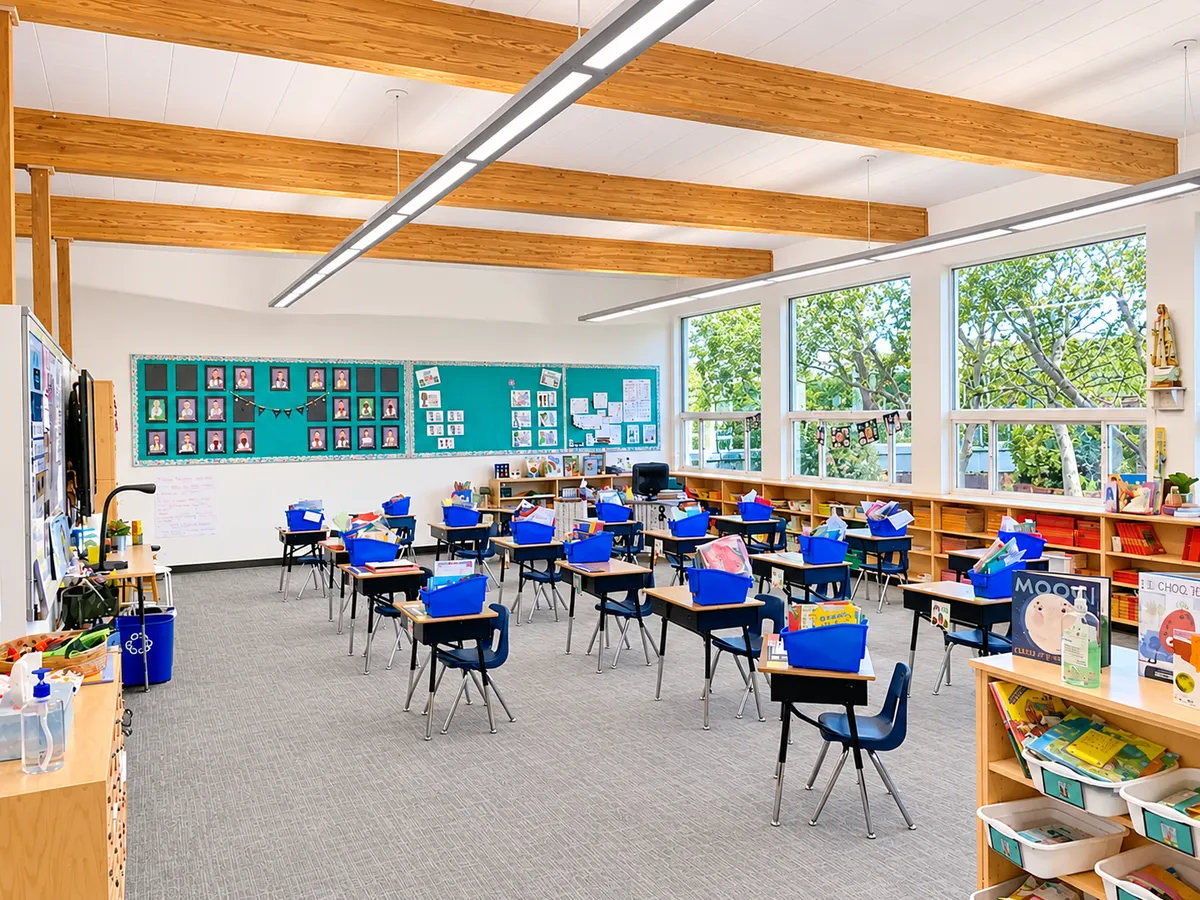
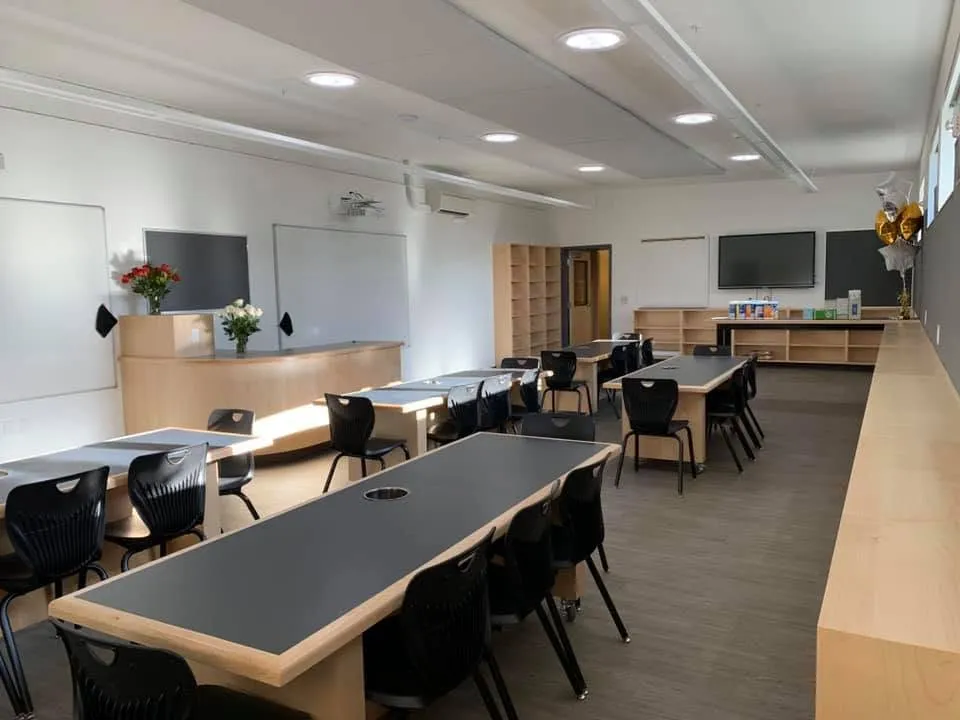
- The art room and classroom remodels
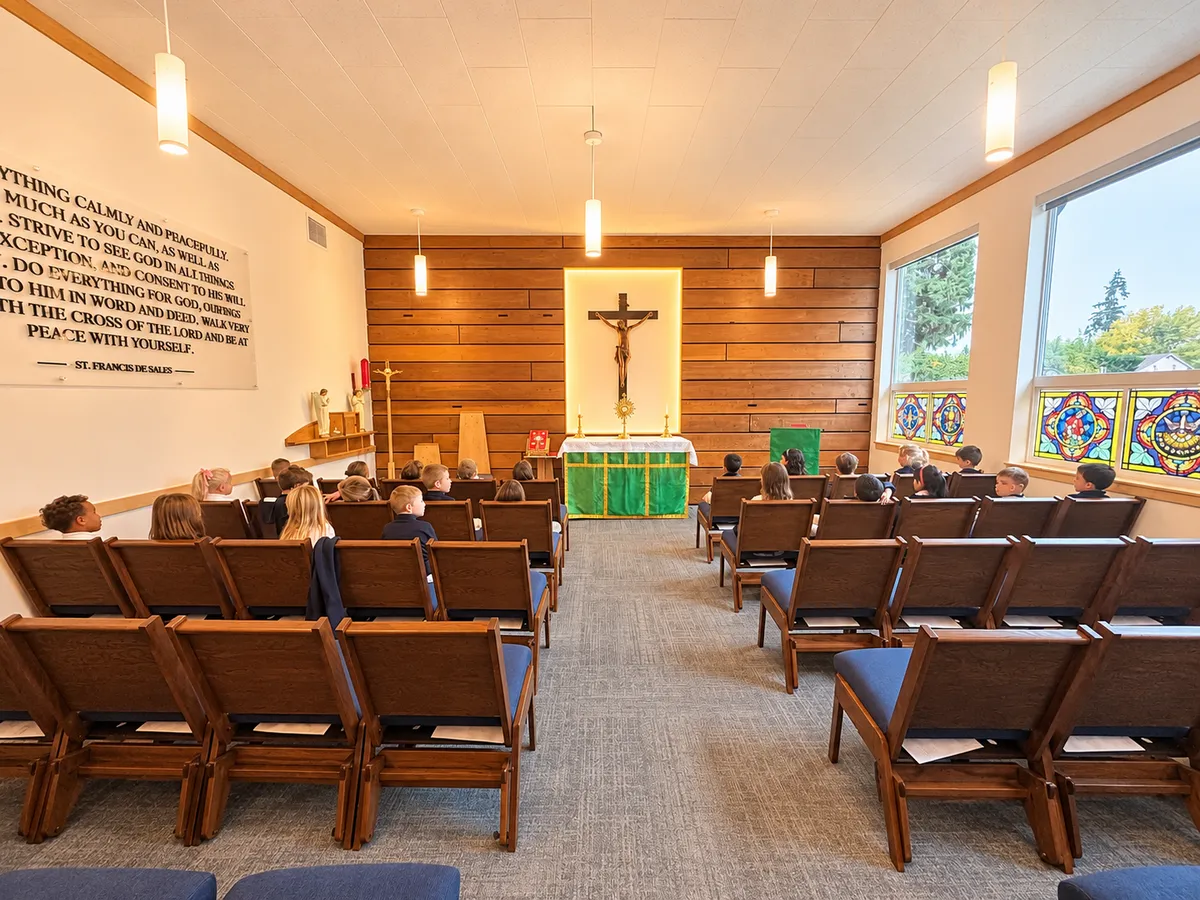
- The chapel remodel
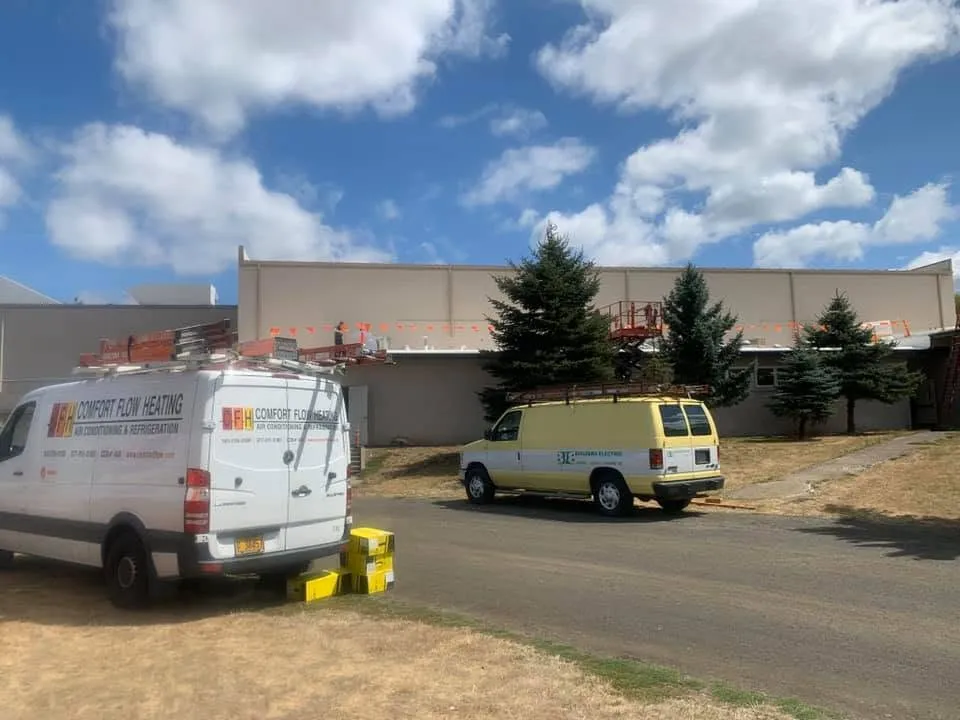
- HVAC upgrades
- Exterior upgrades
- Security upgrades
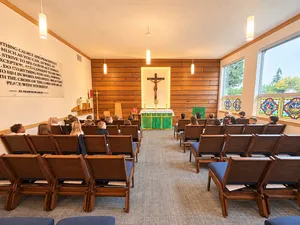 It started where the power comes in. The new electrical service gives the campus capacity for everything that came after it, including the HVAC upgrades, so each remodel could plug into a system built for it instead of stretching a 1950s one. Inside, every space asked for its own kind of light. Classrooms and the art room needed bright, even light that’s easy on the eyes for a full school day. The rebuilt cafeteria needed light that fills a big room and keeps up with lunch, assemblies and events. The chapel called for something quieter: warm pendants that sit easy against the wood wall behind the altar.
Remodeling a working school takes planning. With students and staff in the building, the work came in phases, room by room and year by year, so O’Hara could keep teaching while its campus was renewed around it.
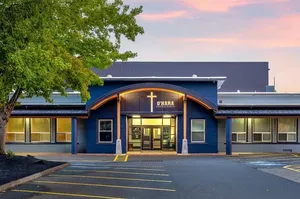 Outside, the exterior upgrades light the new front entry and the grounds around it, and the security upgrades help keep the campus safe for the families who count on it. The result is a school that keeps its seventy-five years of history and works like a new building. It’s the same design-build approach Builder’s Electric brings to schools, churches and commercial buildings across Eugene, Springfield and Lane County.